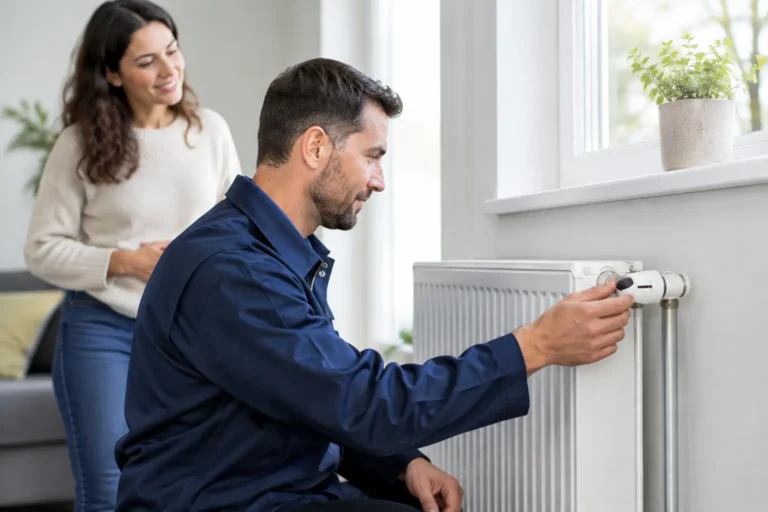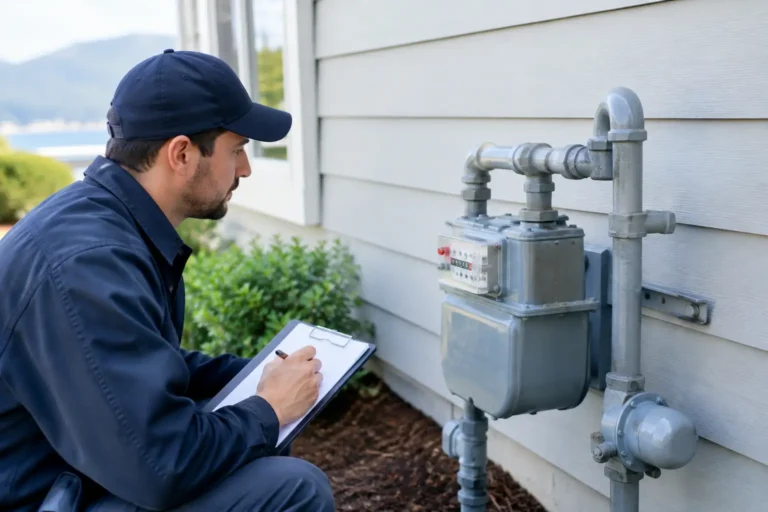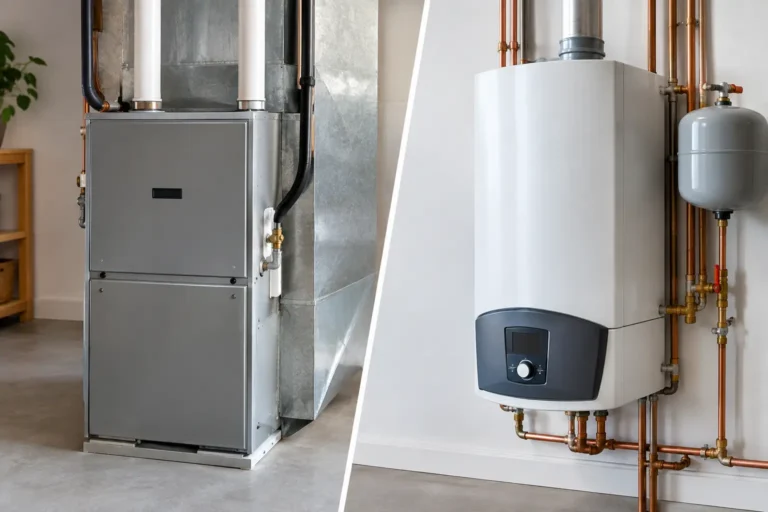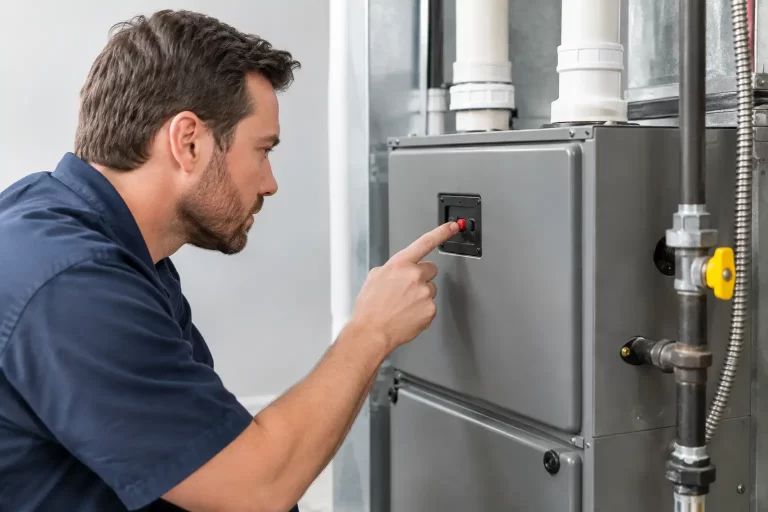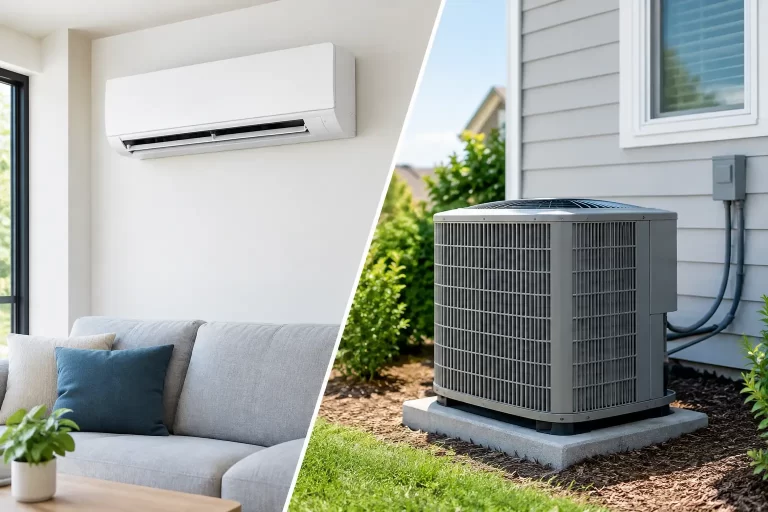
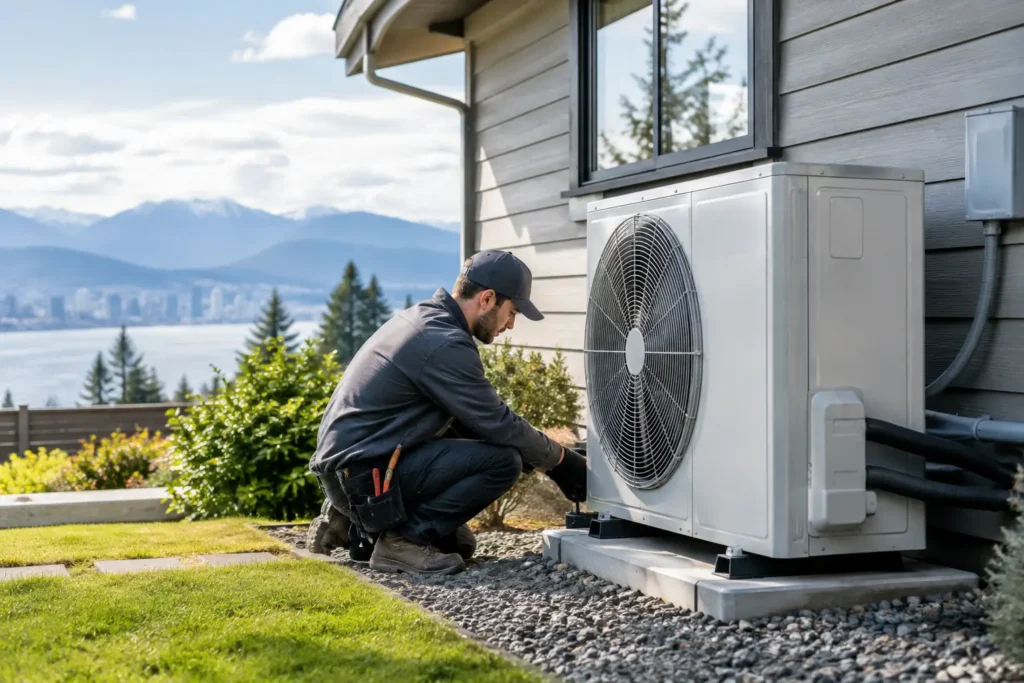
A furnace can still be running and yet be costing a homeowner more than it should. This heat pump retrofit example shows what a realistic replacement plan can look like for an older Lower Mainland home – including the decisions that affect comfort, electrical work, backup heat, and access to incentives.
A Heat Pump Retrofit Example: Replacing an Aging Furnace
Consider a detached, two-story Maple Ridge home built in the late 1990s. The home has approximately 2,100 square feet of finished living space, a natural gas furnace nearing the end of its service life, and a central air conditioner that has become unreliable. The ductwork is in reasonable condition, but several upstairs bedrooms run warmer in summer and cooler in winter.
The homeowner’s goal is not simply to replace broken equipment. They want dependable heating, better summer cooling, lower energy use where possible, and a clear plan before the furnace fails during a cold spell.
A heat pump retrofit is a practical fit in this situation because a ducted air-source heat pump can use the existing duct system while providing both heating and cooling. Instead of installing a new furnace and separate air conditioner, the home receives an outdoor heat pump, an indoor air handler or compatible furnace connection, updated controls, and any necessary electrical improvements.
That said, no contractor should select equipment based on square footage alone. Two homes with the same floor area can need very different equipment because of insulation levels, windows, air leakage, sun exposure, ceiling height, duct design, and how the occupants use the space.
Step One: Start With the Home, Not the Equipment
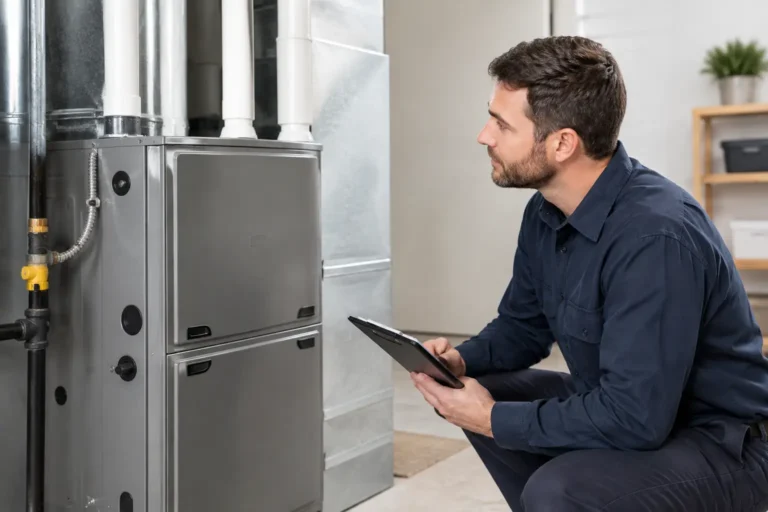
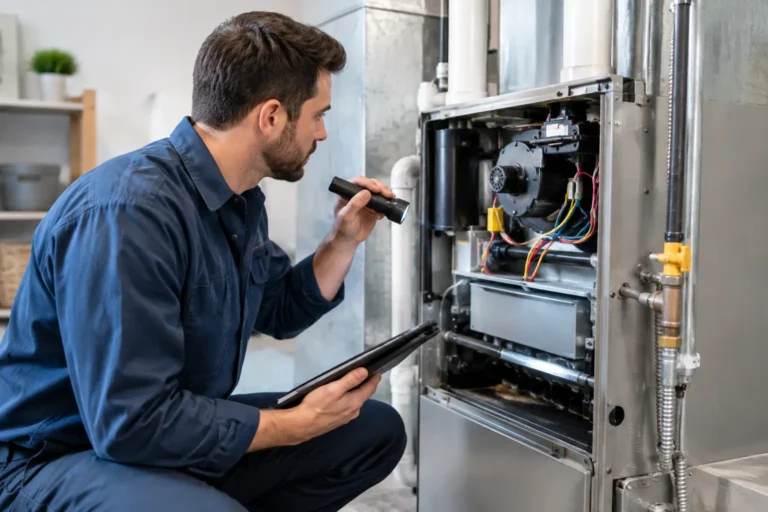
Before recommending a heat pump, the technician should inspect the existing heating and cooling system, measure key areas, review the electrical panel, and assess the ductwork. A proper load calculation helps determine how much heating and cooling the house actually needs.
In this example, the home’s existing furnace is oversized. It heats the house quickly but shuts off before distributing heat evenly, which contributes to temperature swings. Installing an equally oversized heat pump would not solve that problem. It could lead to short cycling, reduced efficiency, unnecessary equipment cost, and less consistent comfort.
The assessment also finds that the upstairs supply runs are undersized for the rooms they serve. This does not automatically mean every duct needs replacement. In some homes, targeted duct adjustments, balancing dampers, return-air improvements, or insulation upgrades make a meaningful difference. The right answer depends on what the inspection shows.
Step Two: Choose the Retrofit Design
For this home, the recommended setup is a cold-climate ducted heat pump paired with an electric air handler and properly sized backup heat strips. The heat pump handles most heating needs through the year and provides air conditioning during warm weather. The backup heat is available for unusually cold conditions, defrost cycles, or periods when the heat pump alone cannot meet the home’s demand.
Another homeowner may choose a dual-fuel design instead. In that arrangement, a heat pump works alongside a high-efficiency gas furnace. The system can use the heat pump during moderate weather and switch to gas heat based on outdoor temperature, utility rates, equipment capability, and comfort requirements.
Neither design is automatically better. An all-electric system may support a homeowner’s long-term electrification goals and eliminate on-site combustion for space heating. A dual-fuel system can be a sensible option for homes with an existing gas connection, a newer furnace worth keeping, or owners who want gas backup during the transition. The decision should be based on the building, budget, available electrical capacity, and operating preferences.
Step Three: Confirm Electrical Capacity Before Installation
Electrical planning is one of the most overlooked parts of a heat pump retrofit. The outdoor unit, indoor air handler, and electric backup heat may require panel capacity beyond what an older home can provide.
In this example, the home has a 100-amp electrical service with limited available space. The equipment review shows that the selected all-electric configuration may require a panel upgrade or other electrical modifications. That work needs to be identified before installation day, not after the old furnace has been removed.
A licensed contractor can coordinate the HVAC requirements with qualified electrical work so the installation is safe, permitted where required, and built around the home’s actual service capacity. Trying to reduce the scope by skipping electrical review can create delays, added cost, or an installation that cannot perform as designed.
If the homeowner chooses a dual-fuel arrangement, electrical demands may be lower than an all-electric air handler with large heat strips. However, the heat pump still needs a dedicated circuit and the full system must be evaluated properly.
Step Four: Address Comfort Problems During the Retrofit
Replacing equipment is the right time to correct practical comfort issues. In this case, the contractor recommends sealing accessible duct leaks, improving the return-air path, and making targeted changes to the upstairs duct runs. These measures help the new system move conditioned air where it is needed instead of fighting the same airflow restrictions year after year.
The thermostat also matters. A heat pump should be controlled with a thermostat designed for heat-pump operation. Incorrect settings can cause backup heat to run more often than necessary, increasing electricity use. Homeowners should receive a clear walkthrough after installation so they know how to operate the system, change filters, and recognize when service is needed.
For homes without usable ductwork, or additions that are difficult to heat and cool, a ductless mini-split can be part of the retrofit plan. A ducted heat pump for the main house plus a mini-split for a top-floor bedroom, garage conversion, or suite can sometimes deliver better results than forcing one system to solve every problem.
What This Heat Pump Retrofit May Include
The final scope for this example includes the removal of aging heating and cooling equipment, installation of a properly sized cold-climate heat pump, an indoor air handler with backup heat, thermostat replacement, refrigerant piping, a new outdoor equipment pad, electrical work, and targeted duct improvements.
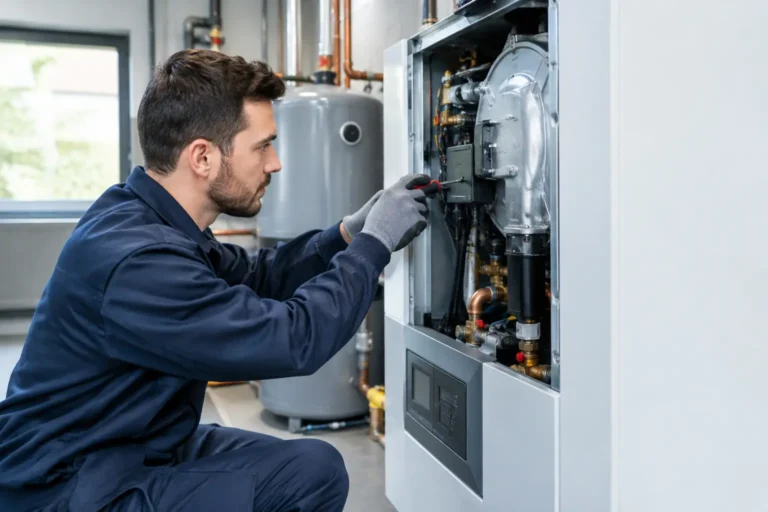
It may also include permits, condensate drainage, equipment commissioning, and disposal of old components. Commissioning is not a formality. The contractor verifies refrigerant operation, airflow, temperature performance, electrical connections, drainage, and control settings before handing the system over to the homeowner.
Pricing varies because every retrofit has different equipment, access, duct, electrical, and permit requirements. A transparent quote should separate the main equipment and installation scope from optional improvements or conditions that could affect the final price. Homeowners should be cautious with quotes that provide a single low number without explaining what is included.
Rebates and Heat Pump Water Heater Opportunities
Government incentives can improve the economics of a heat pump upgrade, but program rules, eligible equipment lists, and funding levels can change. Eligibility may depend on the product selected, home type, installation details, required documentation, and whether approval must be obtained before work begins.
For that reason, incentives should be checked before equipment is ordered. A qualified contractor can help homeowners understand the installation requirements and paperwork involved, but no rebate should be treated as guaranteed until eligibility is confirmed by the program administrator.
This is also a useful time to review the water heater. If a conventional electric or gas water tank is nearing replacement, a heat pump water heater may be worth considering. These units pull heat from surrounding air to heat water and can use significantly less electricity than a standard electric tank. They do require suitable installation space and may cool or dehumidify the room they are installed in, so they are not ideal for every location.
Available government incentives on heat pump water tanks may further support that upgrade. Planning space-heating and water-heating improvements together can reduce repeat visits and help homeowners make better use of available electrical capacity and incentive programs.
What Results Should the Homeowner Expect?
After this retrofit, the homeowner should expect more even heating, reliable central cooling, quieter operation, and a system designed around the home’s actual demand. Energy savings are possible, but the amount depends on weather, thermostat settings, insulation, electricity and gas rates, household routines, and the condition of the building envelope.
A heat pump is not a shortcut around insulation, air sealing, or duct problems. It is high-efficiency equipment that performs best when the home supports it. That is why a thorough assessment is more valuable than a quick equipment swap.
For Lower Mainland homeowners, landlords, and property managers, the best time to plan a retrofit is before a furnace failure turns the decision into an emergency. FlameCo Heating Services can assess the full heating, cooling, duct, gas, and hot-water picture, explain the options in plain language, and provide a clear quote with no hidden-fee surprises. A well-planned replacement gives you time to choose the system that fits your property instead of settling for whatever can be installed fastest.